

Favourites
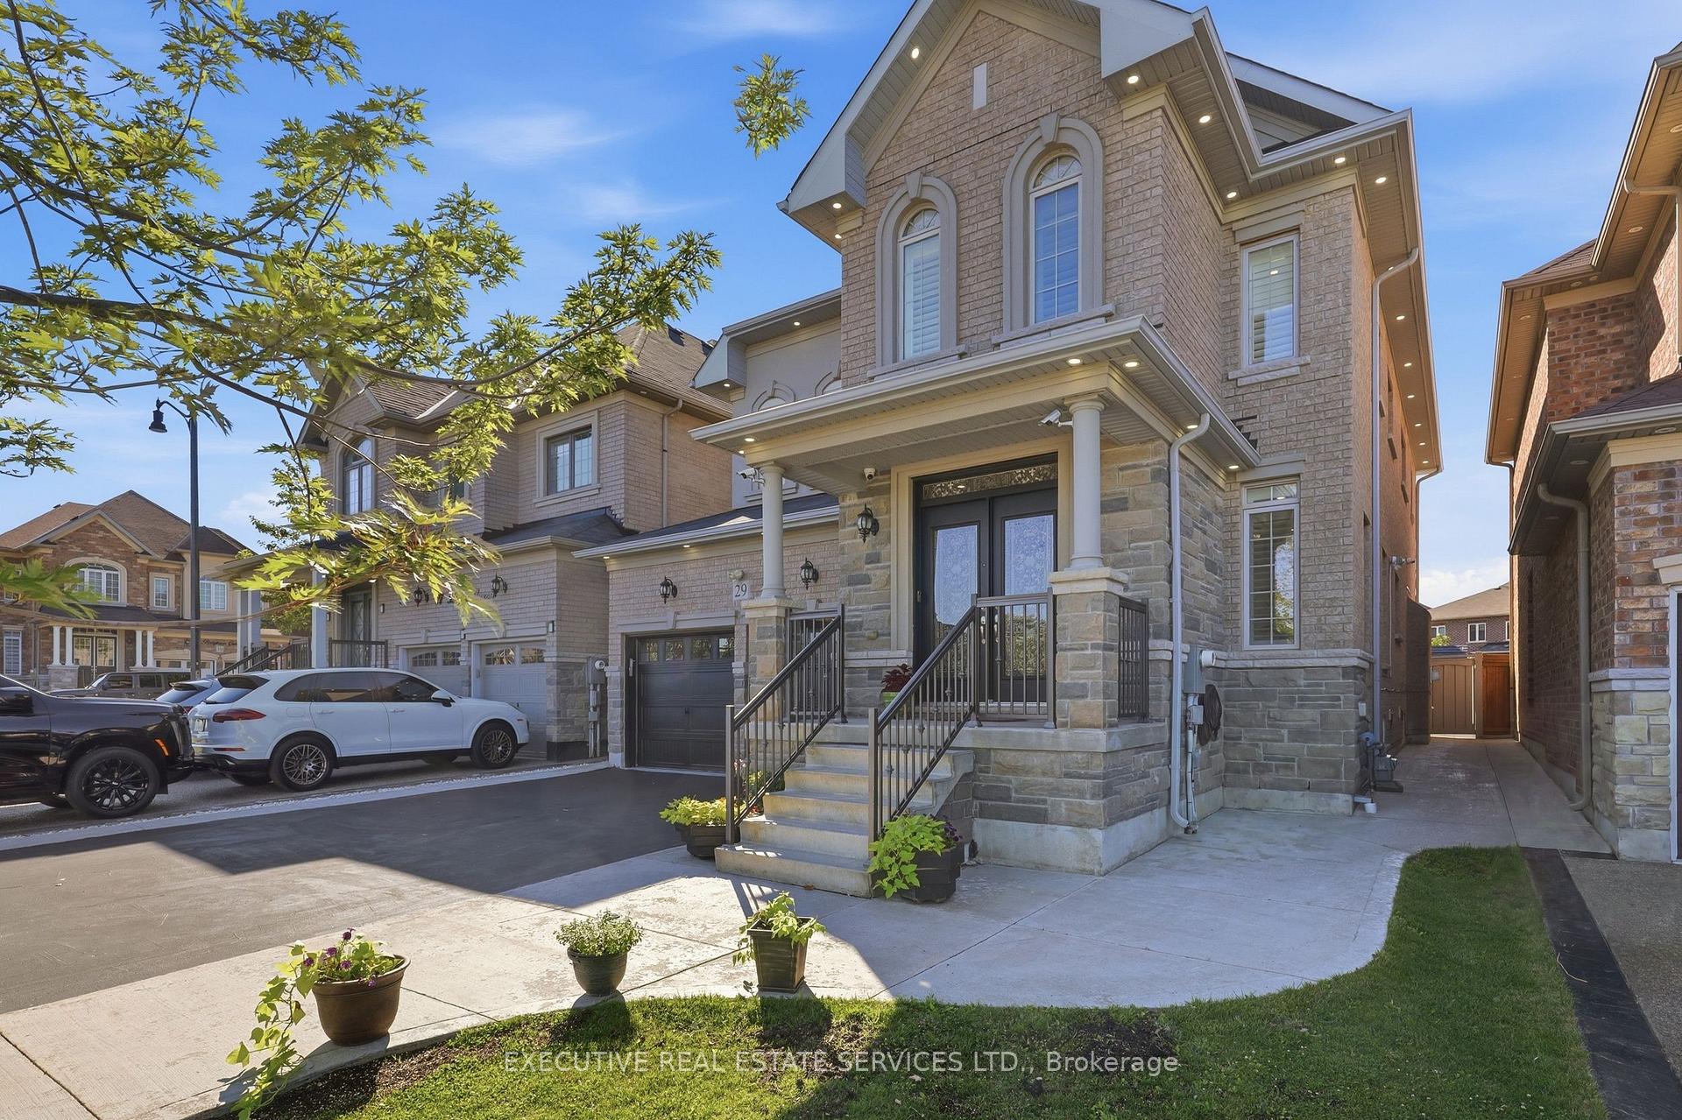
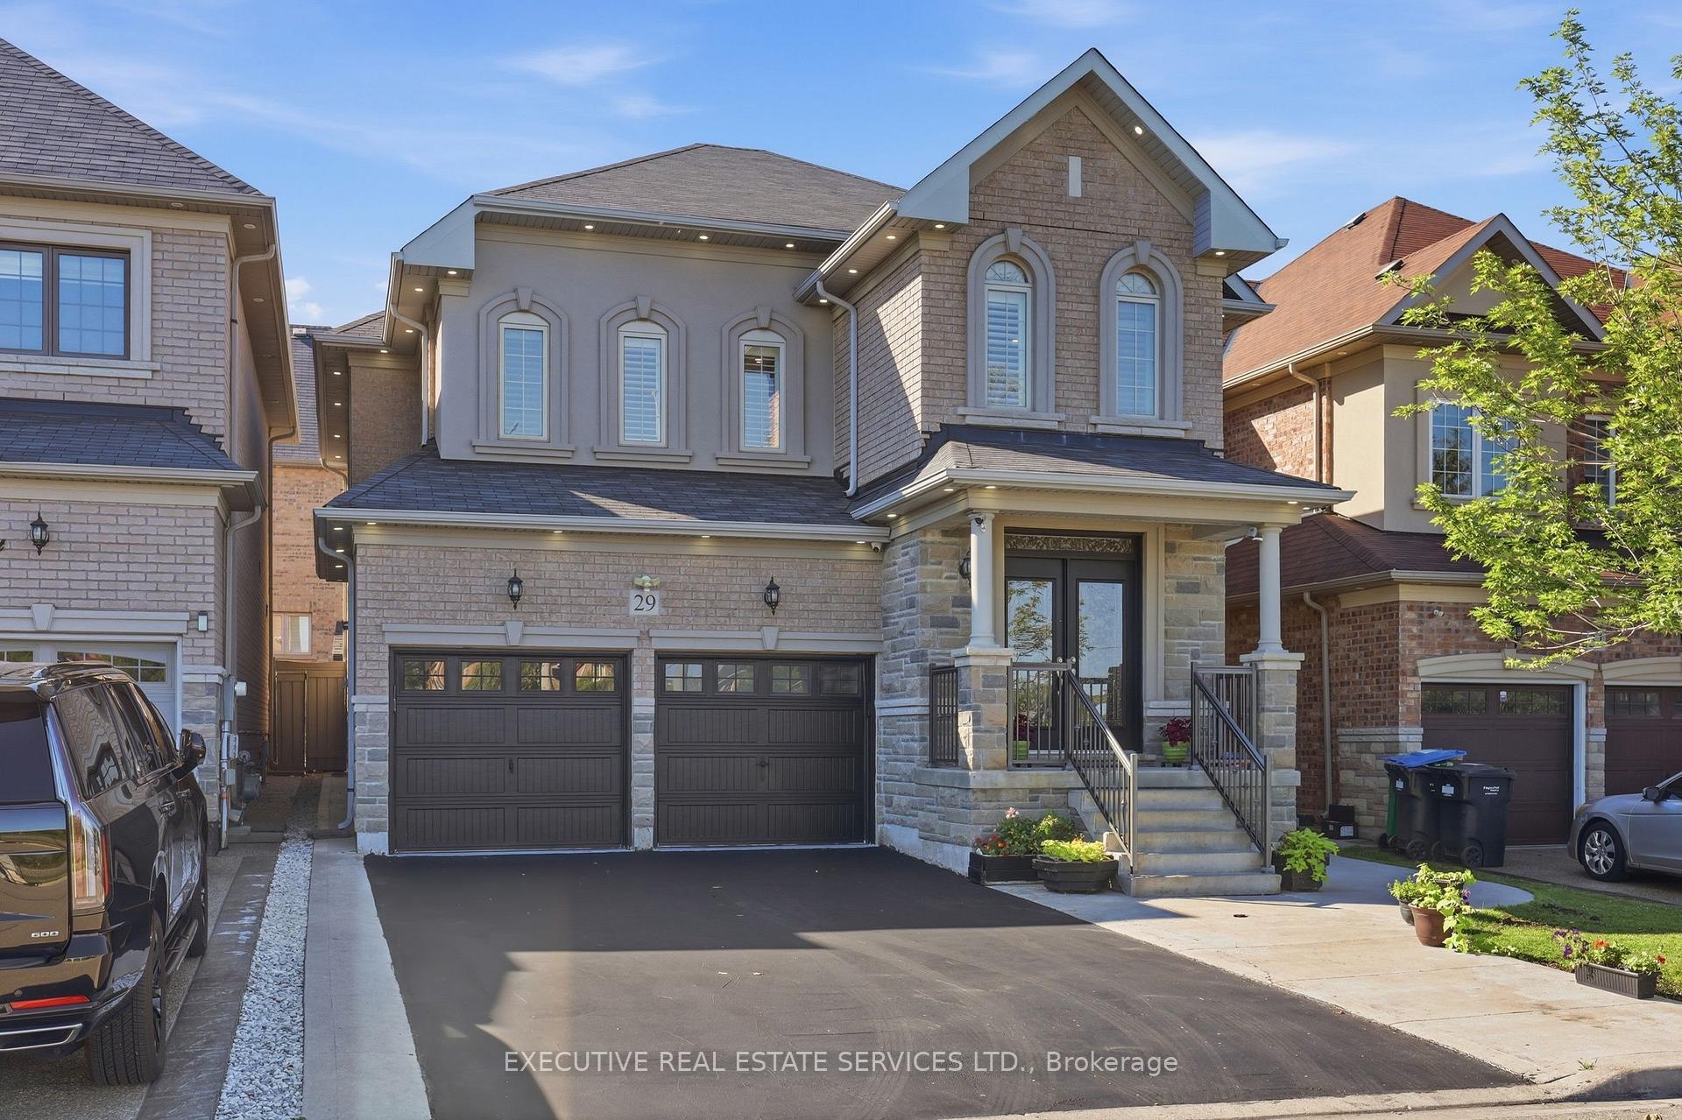
Brampton L7A 4R2
Na
Property Type:
Detached
House Style:
2-Storey
Bathrooms:
5
Land Size:
41.20 x 90.00 FT
Parking Places:
5
Fireplace:
Y
Heating Fuel:
Electric
Cross Street:
Bucksaw & Brisdale Dr.
Basement:
Apartment
Possession Date:
TBA
Annual Property Taxes:
$9,233.00
Status:
For Sale
Bedrooms:
5 + 2
Total Parking Spaces:
7
A/C Type:
Central Air
Garage Spaces:
2
Heating Type:
Forced Air
Pool Type:
None
Exterior:
Brick
Fronting On:
South
Front Footage:
41.2
Listing ID:
W14135392

Main
Family Room
5.18m x 3.96m
Large Window Hardwood Floor
Breakfast
3.05m x 4.17m
Ceramic Floor Window
Kitchen
2.85m x 4.17m
Access To Garage B/I Appliances
Den
3.25m x 3.05m
Large Window Hardwood Floor
Living Room
5.49m x 3.05m
Large Window Hardwood Floor
Dining Room
5.49m x 3.05m
Combined w/Living Large Window
Second
Bedroom
4.88m x 4.02m
5 Pc Ensuite Walk-In Closet(s)
Bedroom 2
4.06m x 3.05m
3 Pc Ensuite Walk-In Closet(s)
Bedroom 3
4.12m x 3.05m
Vaulted Ceiling(s) 3 Pc Bath
Bedroom 4
3.35m x 3.35m
Large Closet California Shutters
Bedroom 5
3.66m x 3.35m
Walk-In Closet(s) 3 Pc Ensuite
Basement
Bedroom
8.03m x 2.26m
Closet Window
Bedroom 2
2.97m x 2.85m
Window Closet
Family Room
4.72m x 5.16m
Central Vacuum Closet
Kitchen
3.35m x 2.41m
Ceramic Floor Built-in Speakers
Bathroom
8.20m x 7.30m
Window 3 Pc Bath
Bathroom
7.80m x 4.10m
Ceiling Fan(s) 3 Pc Bath
Date
31st October 2026
Event
Listed For Sale
Price
$1,399,999
Time On Market
1 day
Options
Down Payment
Percentage Down
First Mortgage
CMHC / GE Premium
Total Financing
Monthly Mortgage Payment
Taxes / Fees
Total Payment
Total Yearly Payments
Option 1
$0
%
$0
$0
$0
$0
$0
$0
$0
Option 2
$0
%
$0
$0
$0
$0
$0
$0
$0
Option 3
$0
%
$0
$0
$0
$0
$0
$0
$0