
542 Remembrance Road

Brampton L7A 5C8

$989,000

About the Property

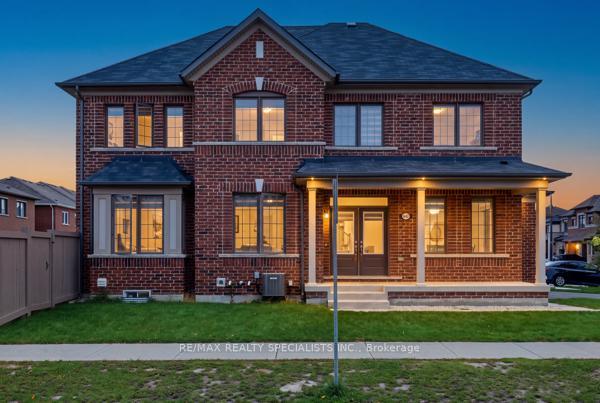
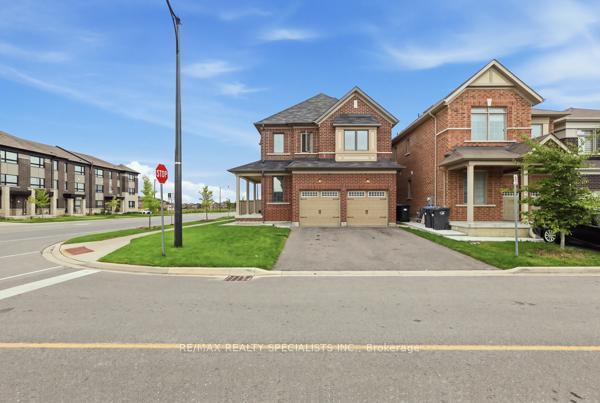
Welcome to 542 Remembrance Rd, a stunning corner-lot home in highly sought-after Northwest Brampton, offering the perfect blend of style, space, and modern family living. Featuring a double-car garage, 6-car parking, 4 spacious bedrooms, and 4 bathrooms, this meticulously maintained home is truly move-in ready. The bright and sophisticated interior showcases 9-ft main-floor ceilings, oversized windows, a separate dining room, an inviting family room, and a chef-inspired kitchen with modern countertops, a large center island, abundant cabinetry, and generous storage. Upstairs offers 4 well-appointed bedrooms and 3 full bathrooms, providing exceptional comfort for the entire family. The backyard is ideal for entertaining and family gatherings, while the unfinished basement offers exciting potential for additional living space or a future legal secondary dwelling. Conveniently located minutes from the GO Station, parks, shopping, and transit, plus just a2-minute walk to a brand-new public school and PLASP Child Care. Immaculate and showing like new, this exceptional home delivers location, lifestyle, and lasting value.

Extra info

Na

Property Details

Property Type:

Detached

House Style:

2-Storey

Bathrooms:

4

Land Size:

44.00 x 90.23 FT

Parking Places:

4

Fireplace:

N

Heating Fuel:

Electric

Cross Street:

Queen Mary & Wanless

Basement:

Finished

Possession Date:

30-90 days

Annual Property Taxes:

$7,420.02

Status:

For Sale

Bedrooms:

4

Total Parking Spaces:

6

A/C Type:

Central Air

Garage Spaces:

2

Driveway:

Available

Heating Type:

Forced Air

Pool Type:

None

Exterior:

Brick

Fronting On:

North

Front Footage:

44

Listing ID:

W14196824

Harpreet Rakhra

Get More Information

    Room Details

    Levels

    Rooms

    Dimensions

    Features

    Main

    Family Room

    6.79m x 3.36m

    Combined w/Kitchen Hardwood Floor

    Kitchen

    3.96m x 3.65m

    Combined w/Kitchen Tile Floor

    Dining Room

    3.05m x 2.28m

    Combined w/Kitchen Tile Floor

    Upper

    Primary Bedroom

    4.60m x 4.11m

    3 Pc Ensuite Broadloom

    Bedroom 2

    3.50m x 3.10m

    3 Pc Bath Broadloom

    Bedroom 3

    3.50m x 3.10m

    Broadloom

    Bedroom 4

    3.68m x 2.89m

    3 Pc Bath Broadloom

    Price History

    Date

    19th November 2026

    Event

    Listed For Sale

    Price

    $989,000

    Time On Market

    1 day

    Mortgage Calculator

    Options

    Down Payment

    Percentage Down

    First Mortgage

    CMHC / GE Premium

    Total Financing

    Monthly Mortgage Payment

    Taxes / Fees

    Total Payment

    Total Yearly Payments

    Option 1

    $0

    %

    $0

    $0

    $0

    $0

    $0

    $0

    $0

    Option 2

    $0

    %

    $0

    $0

    $0

    $0

    $0

    $0

    $0

    Option 3

    $0

    %

    $0

    $0

    $0

    $0

    $0

    $0

    $0

    Near by Properties

    Harpreet Rakhra

    Get More Information